
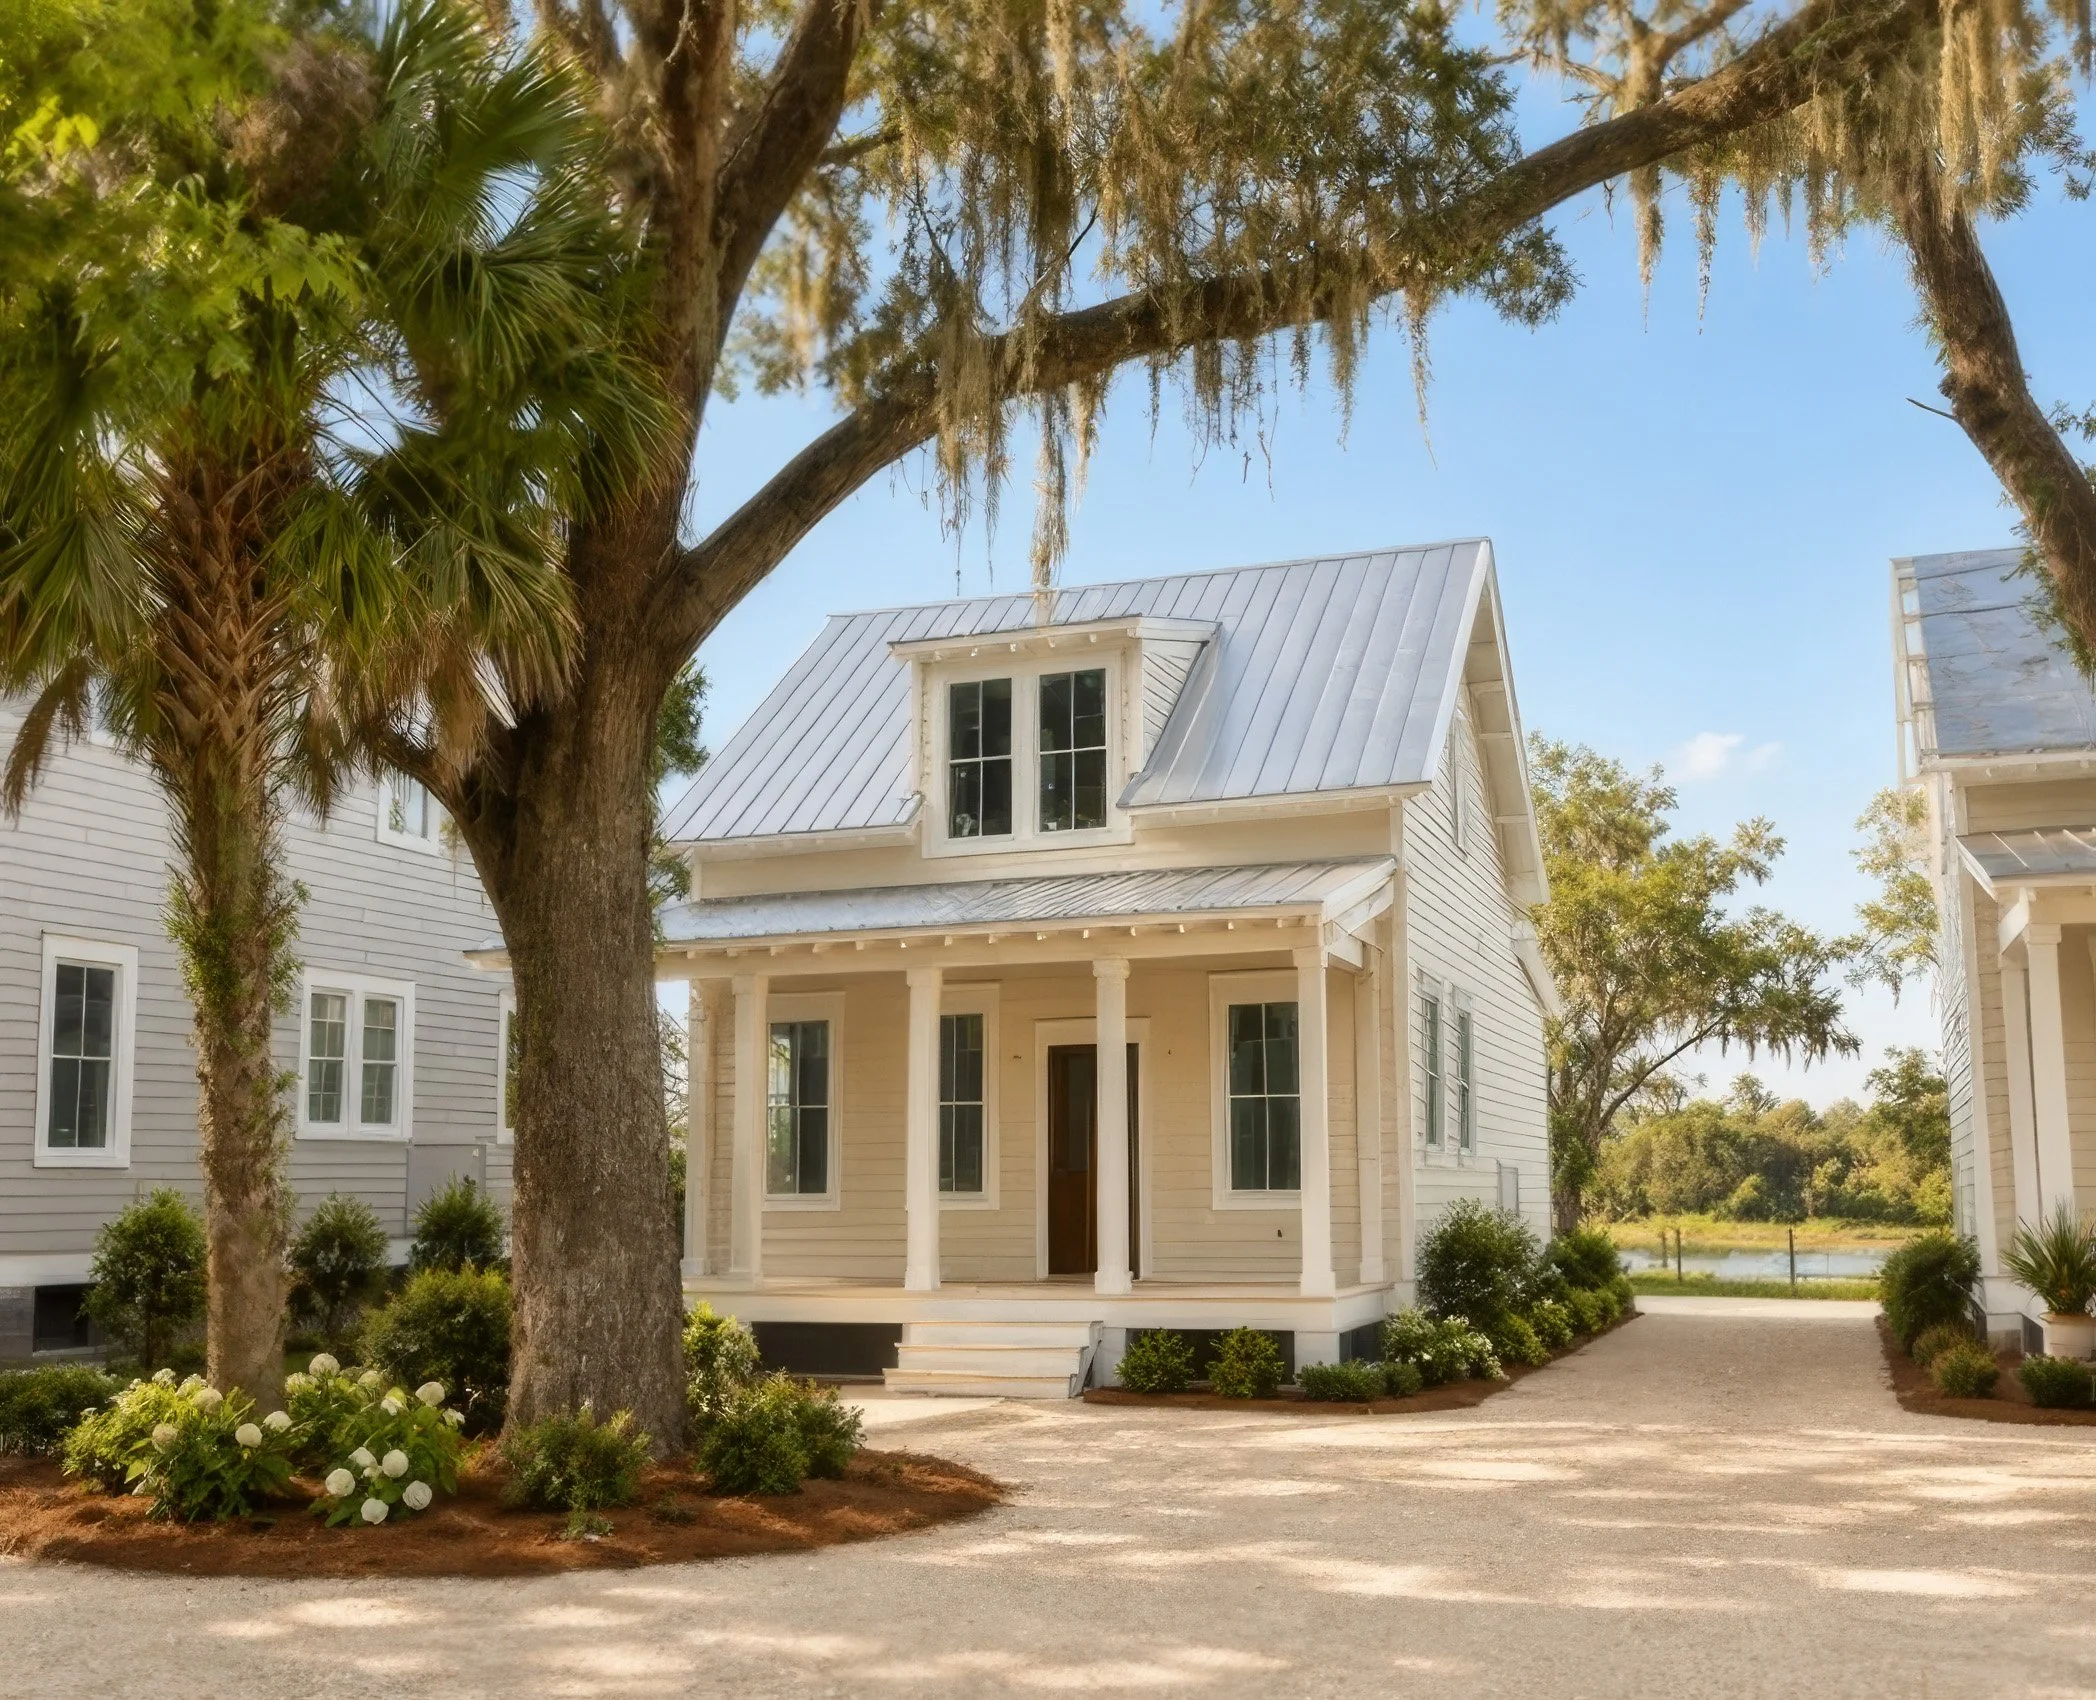
Lot 6 |
Charming Coastal Living, Thoughtfully Designed
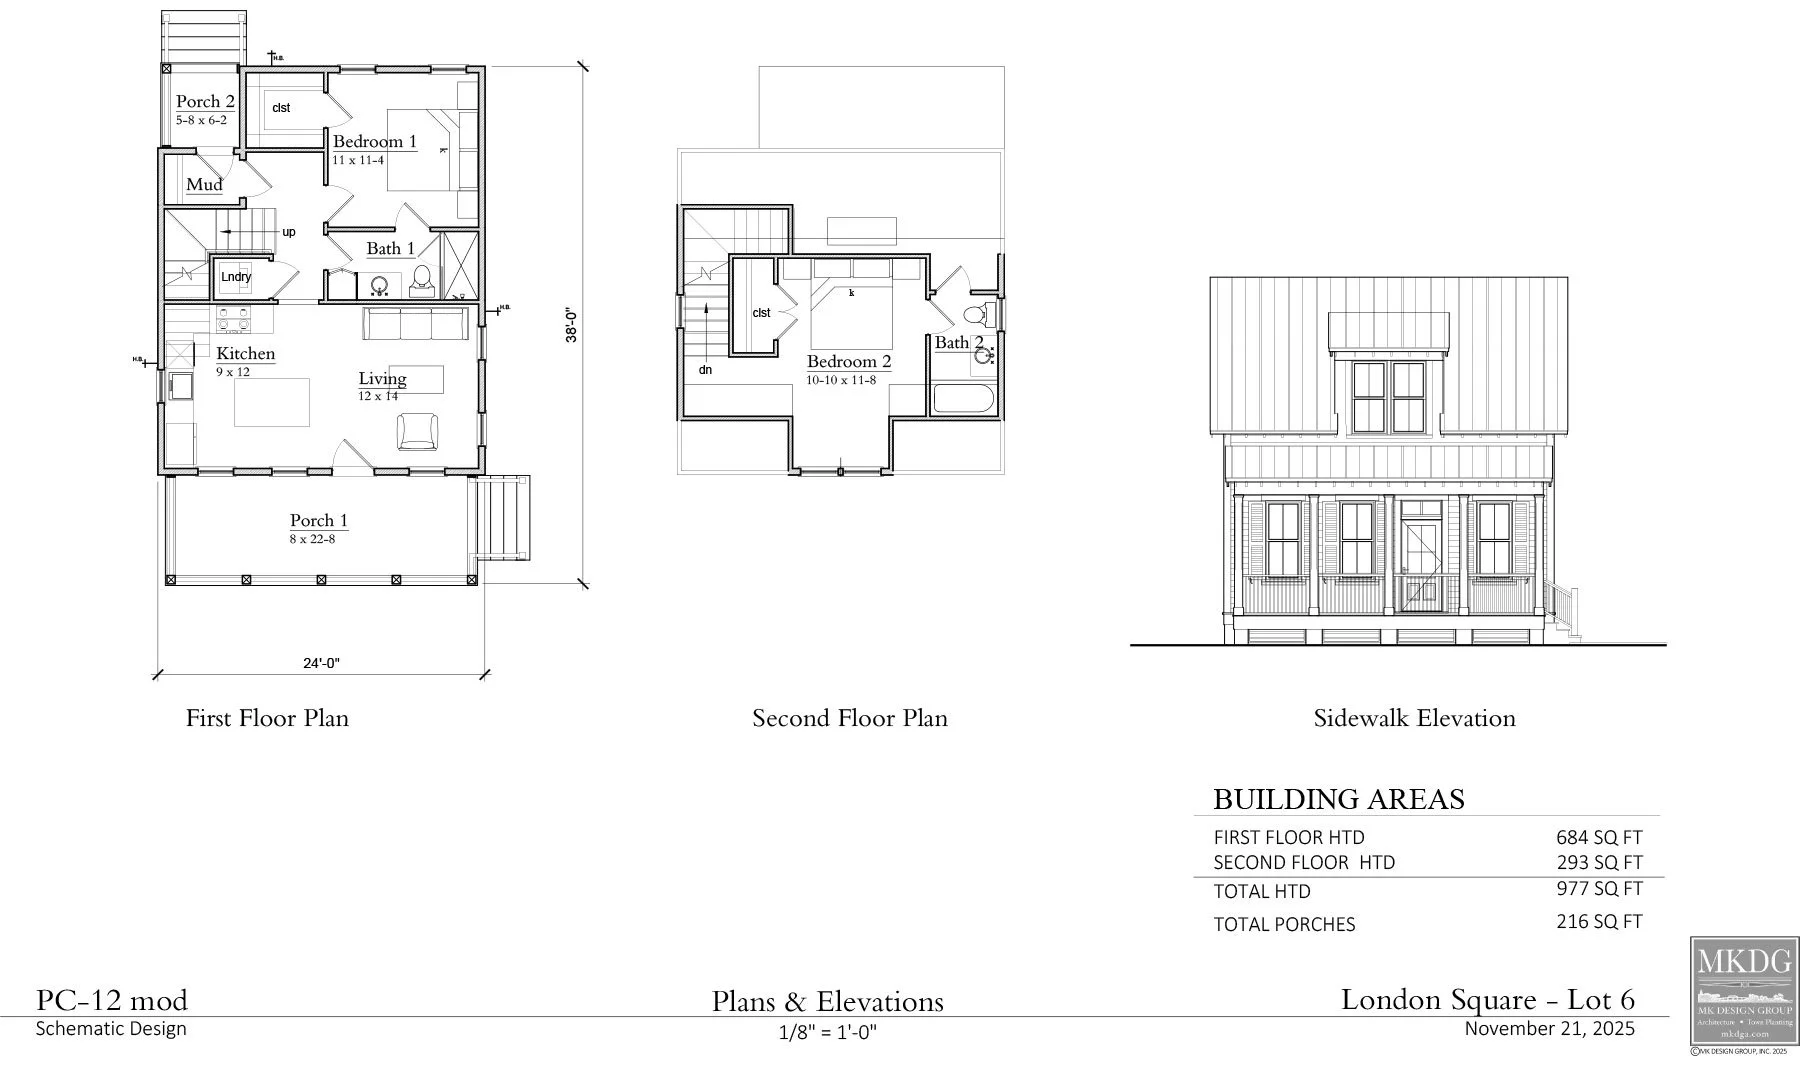
Discover the simplicity and charm of Lowcountry living at 1302 London Avenue. This beautifully designed two-bedroom home offers 977 square feet of thoughtfully planned living space, combining classic coastal architecture with modern conveniences and quality craftsmanship. An open-concept living area, 9-foot ceilings, and a first-floor primary suite create an inviting atmosphere that makes the most of every square foot.
With 216 square feet of outdoor porch space, including a welcoming covered front porch, this home offers the perfect setting to enjoy the relaxed Lowcountry lifestyle. Inside, engineered hardwood floors, a well-appointed kitchen with Bosch appliances and quartz countertops, and custom interior trim provide an elegant yet comfortable feel. A dedicated golf cart port adds everyday convenience to this charming London Square home.
Offered at $589,000
2 Bedrooms | 2 Baths | 977 SF | 216 SF of Porches
Exterior
Cement Board Siding/Trim (Low Maintenance / Durable)
30 Year Metal Roof 5 V Crimp
10 mill Poly Vapor Layer in Crawl Space
Closed Cell Spray Foam beneath the Floor System in the Crawl Space
Zip System installed on the siding and roof system
Sizable Porches (216 Sq Ft in total)
Golf Cart Port
Interior
Engineered Hardwood Floor ½ “ throughout
9’ Ceiling Heights
Open Cell Spray Foam insulation
R-19 Fiberglass insulation
R-11 Fiberglass Sound insulation installed in Beds/Baths/Laundry Room/Great Room
Primary Bedroom located on the first floor
Custom Interior Trim baseboard and crown, as well as accent walls
Plumbing
Natural Gas Tankless Water Heater
All Kohler fixtures installed, including multi-function shower heads
Electrical
All onsite power lines are underground
Modern recessed LED can lighting throughout the house
Paddle Switches (white decor)
Wall-mounted sconce lights are located in each bathroom
A Chandelier located in the dining area
Pendant lights located above the kitchen island
Natural Gas Lanterns beside the front door
HVAC
Central AC
Gas Furnace (heat)
Cabinets
Full Overlay 5 Piece Door & Drawer Face
½” Birch Plywood Box Construction for strength
Soft-close drawers and doors
Glue & Nail construction
Kitchen
Kitchen Island with extended countertops for easy barstool placement
Quartz Countertops
Bosch Appliances
Dual Range Oven
Master Bath
Walk-in tile shower
Single Vanity
3cm Quartz tops
Upstairs Bath
Half tub/shower with full tile surround
Single vanity
3cm Quartz tops